

Buying guides
How to Choose the Right Sofa Size for Your Living Room
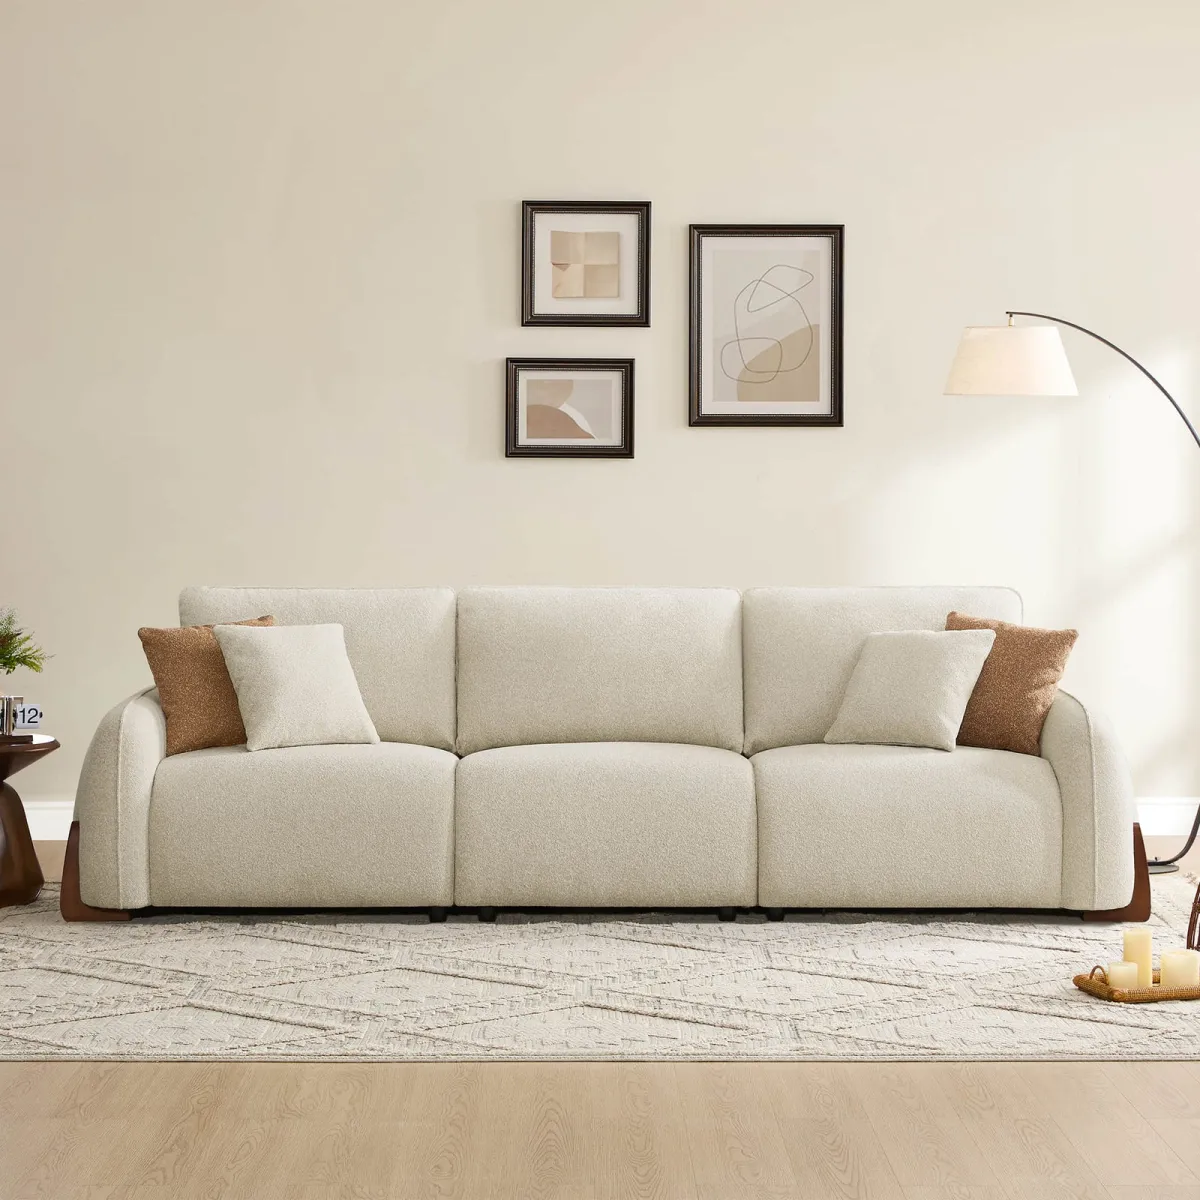
The right sofa size comes from three numbers: the length of the wall it will sit against, the walking space you need around it, and how deep you like to sit. Get those right and almost any style will look good. Get them wrong and even a beautiful sofa makes the room feel cramped.
This guide gives you a quick method you can do this evening with a tape measure and some masking tape.
Step 1: Measure the wall and the room
Start with the wall the sofa will face away from. Measure it from corner to corner, then note anything that interrupts it: a window, a door swing, a switchboard, an AC unit or a radiator pipe.
- Wall length: the maximum sofa length, minus space for side tables or a lamp.
- Room depth: from the sofa wall to the TV wall or the opposite wall.
- Window sill height: if the sofa sits under a window, the back should stay below the sill.
A sofa usually looks balanced when it takes up about two thirds of the wall. On a 3 metre (about 10 ft) wall, that is a sofa of roughly 200 cm, leaving room for a side table.
Step 2: Protect your walkways
The most common sizing mistake is forgetting the people who need to walk past the sofa. Use these working distances:
| Space | Comfortable minimum |
|---|---|
| Main walkway (front door to balcony, kitchen to bedrooms) | 75–90 cm (2.5–3 ft) |
| Sofa to coffee table | 40–45 cm (about 1.5 ft) |
| Sofa to TV (viewing distance) | About 1.5 to 2.5 times the screen size |
| Sofa to a door that swings into the room | Full door width plus 10 cm |
If the sofa you love breaks these numbers, it is too big for the room, however good it looks in the showroom.
Step 3: Choose the depth
Length gets all the attention, but depth decides how the sofa feels. Most sofas are 85 to 100 cm deep overall. A seat depth of 50 to 55 cm suits people who sit upright or have shorter legs; 58 to 65 cm suits people who like to curl up or lounge. Read our guide to 3 seater sofas for the depths that work in most living rooms.
In smaller Mumbai flats, every 10 cm of depth matters. A sofa that is 90 cm deep instead of 100 cm can turn a tight walkway into a comfortable one.
Step 4: Tape it out on the floor
Before you order, mark the sofa footprint on the floor with masking tape. Add the coffee table and rug too. Then live with it for a day:
- Walk from the door to the balcony and from the kitchen to the bedrooms.
- Open the balcony door and any cupboard nearby.
- Sit where the sofa will be and look at the TV.
If you keep stepping on the tape, the sofa is too large. If the room still feels empty, you have space for a larger size or an L shape sofa.
Step 5: Check the delivery route
A sofa has to reach the room before it can fit it. Measure the main door, any tight turns in the corridor and the lift cabin, including its diagonal. The sofa's depth or height, whichever is smaller, must pass through each one. Sofas with removable legs and arms are much easier to deliver to high-rise flats.
Quick size guide by room
| Living room size | Sofa that usually fits |
|---|---|
| Compact (about 10 × 10 ft) | 2 seater, 150–170 cm, or a slim 3 seater |
| Medium (about 12 × 14 ft) | 3 seater, 190–210 cm, plus an accent chair |
| Large (14 × 16 ft and up) | L shape, sectional, or a 3+2 set |
These are starting points, not rules. Doors, windows and how many people sit together every evening matter more than the square footage.
When standard sizes do not fit
Many rooms fall between standard sizes: a 175 cm alcove, a wall broken by a window, or a corner that needs a chaise on the left. That is where a made-to-order sofa helps. SofaNest builds each sofa to the length, depth and seat height you ask for, so you are not forced to pick the nearest catalogue size.
Send us your room size and a photo on WhatsApp and we will suggest a size that leaves your walkways clear.
Questions people ask
How much space should I leave around a sofa?
Leave at least 75 cm (about 2.5 ft) for main walkways and around 40 to 45 cm between the sofa and the coffee table.
How long should a sofa be compared to the wall?
A sofa usually looks balanced when it takes up about two thirds of the wall it sits against, with space for a side table or lamp at one or both ends.
What is a standard 3 seater sofa size?
Most 3 seaters are between 180 and 220 cm long (6 to 7.2 ft) and 85 to 100 cm deep. A made-to-order sofa can be built to the exact length your room needs.
Should I measure the doors before buying a sofa?
Yes. Measure the main door, any corridor turns and the lift cabin. The sofa depth or height, whichever is smaller, has to pass through every one of them.